Leave a Message

Thank you for your message. We will be in touch with you shortly.

1116 SW 106th Street
VIEW PHOTOS
Provided by NWMLS, Bought with Windermere West Metro and Listed by Trisha L. Adams, 253-472-2122 at RE/MAX Northwest
$688,000

1116 SW 106th Street

3 Beds 3 Baths 1,430 Sq.Ft. 7,800 Sq.Ft.

Description

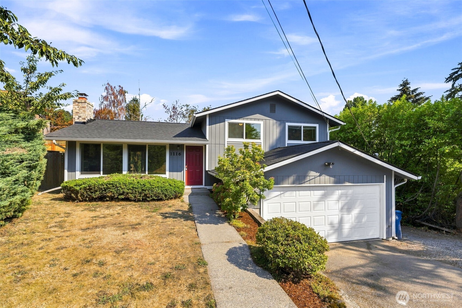
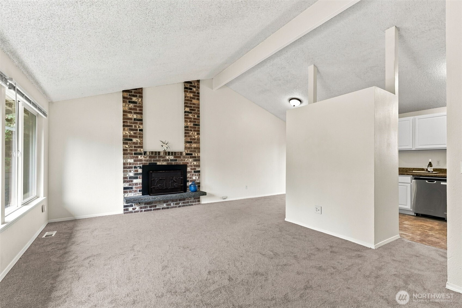
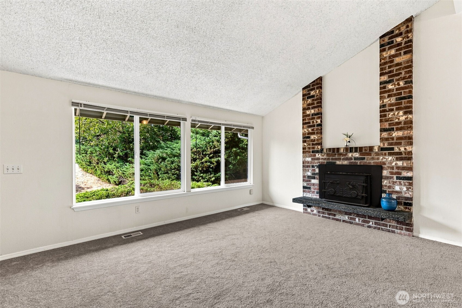
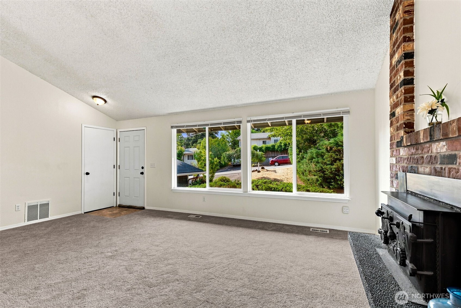
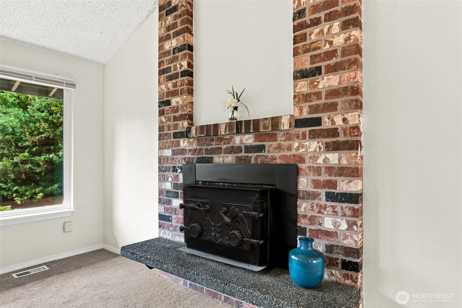
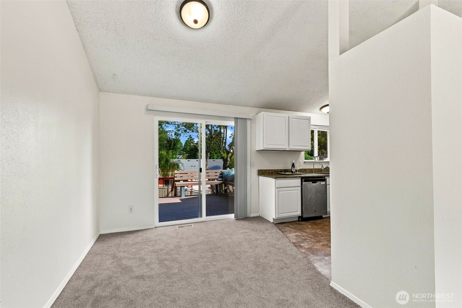
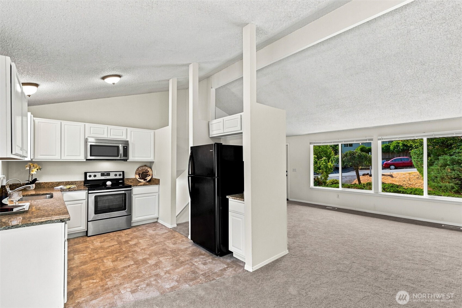
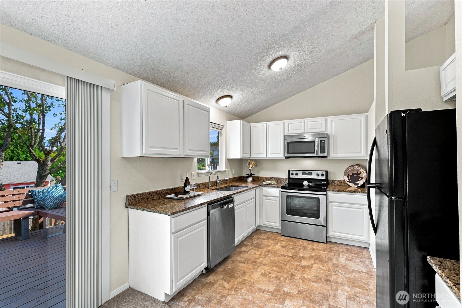
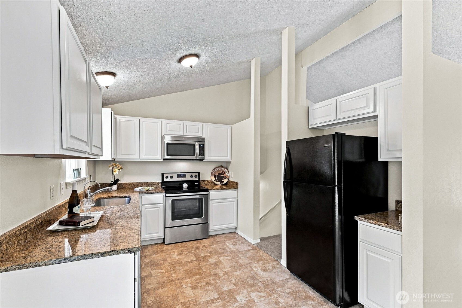
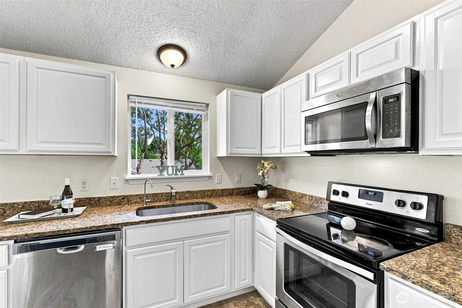
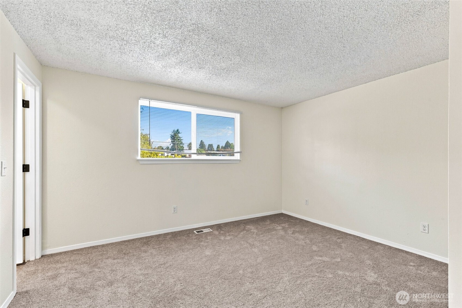
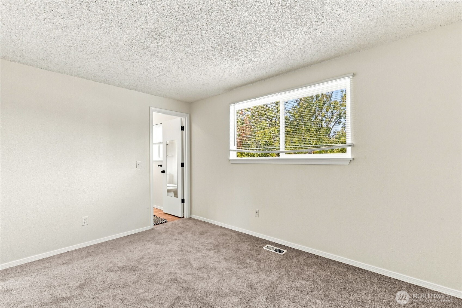
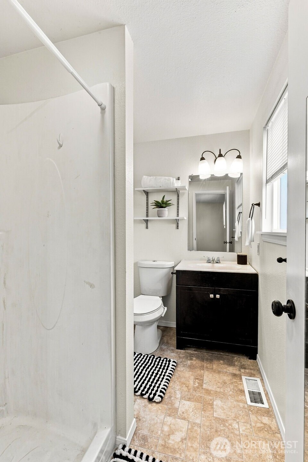
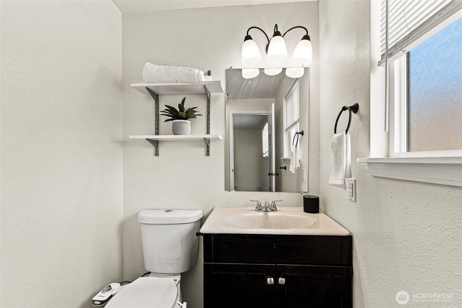
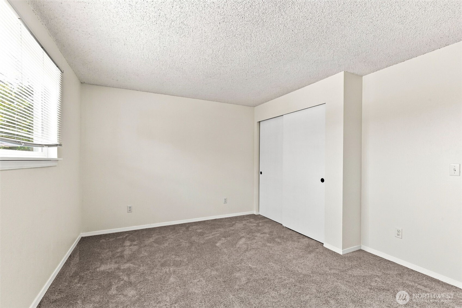
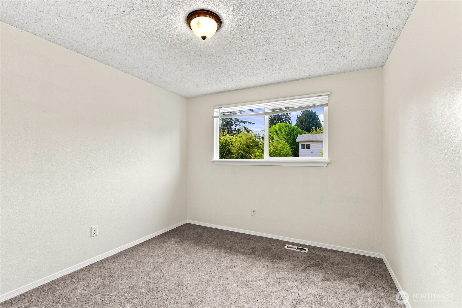
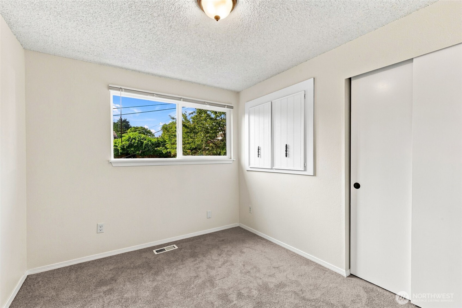
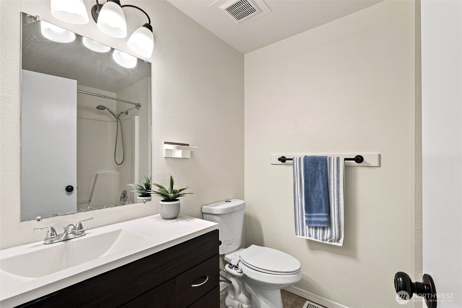
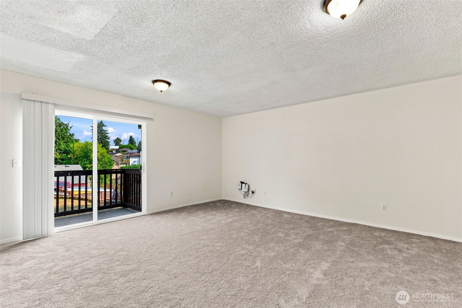
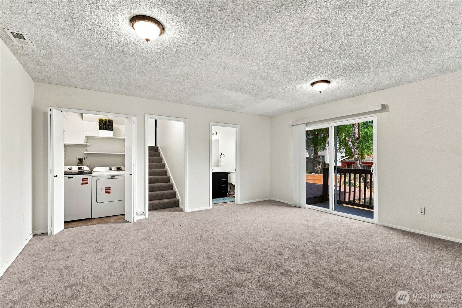
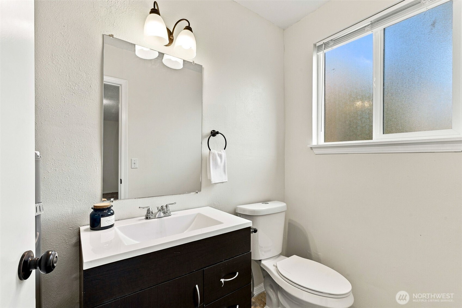
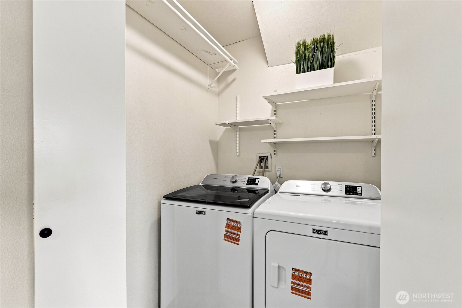
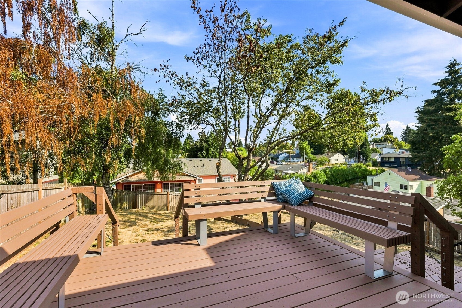
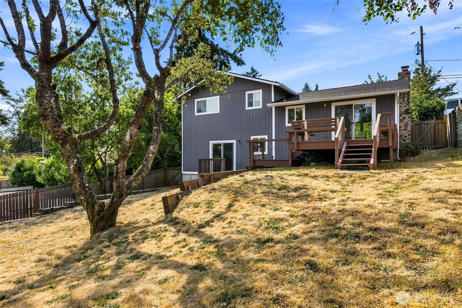
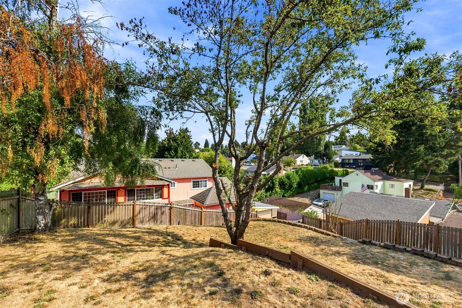
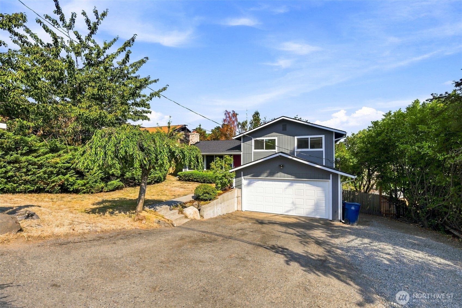
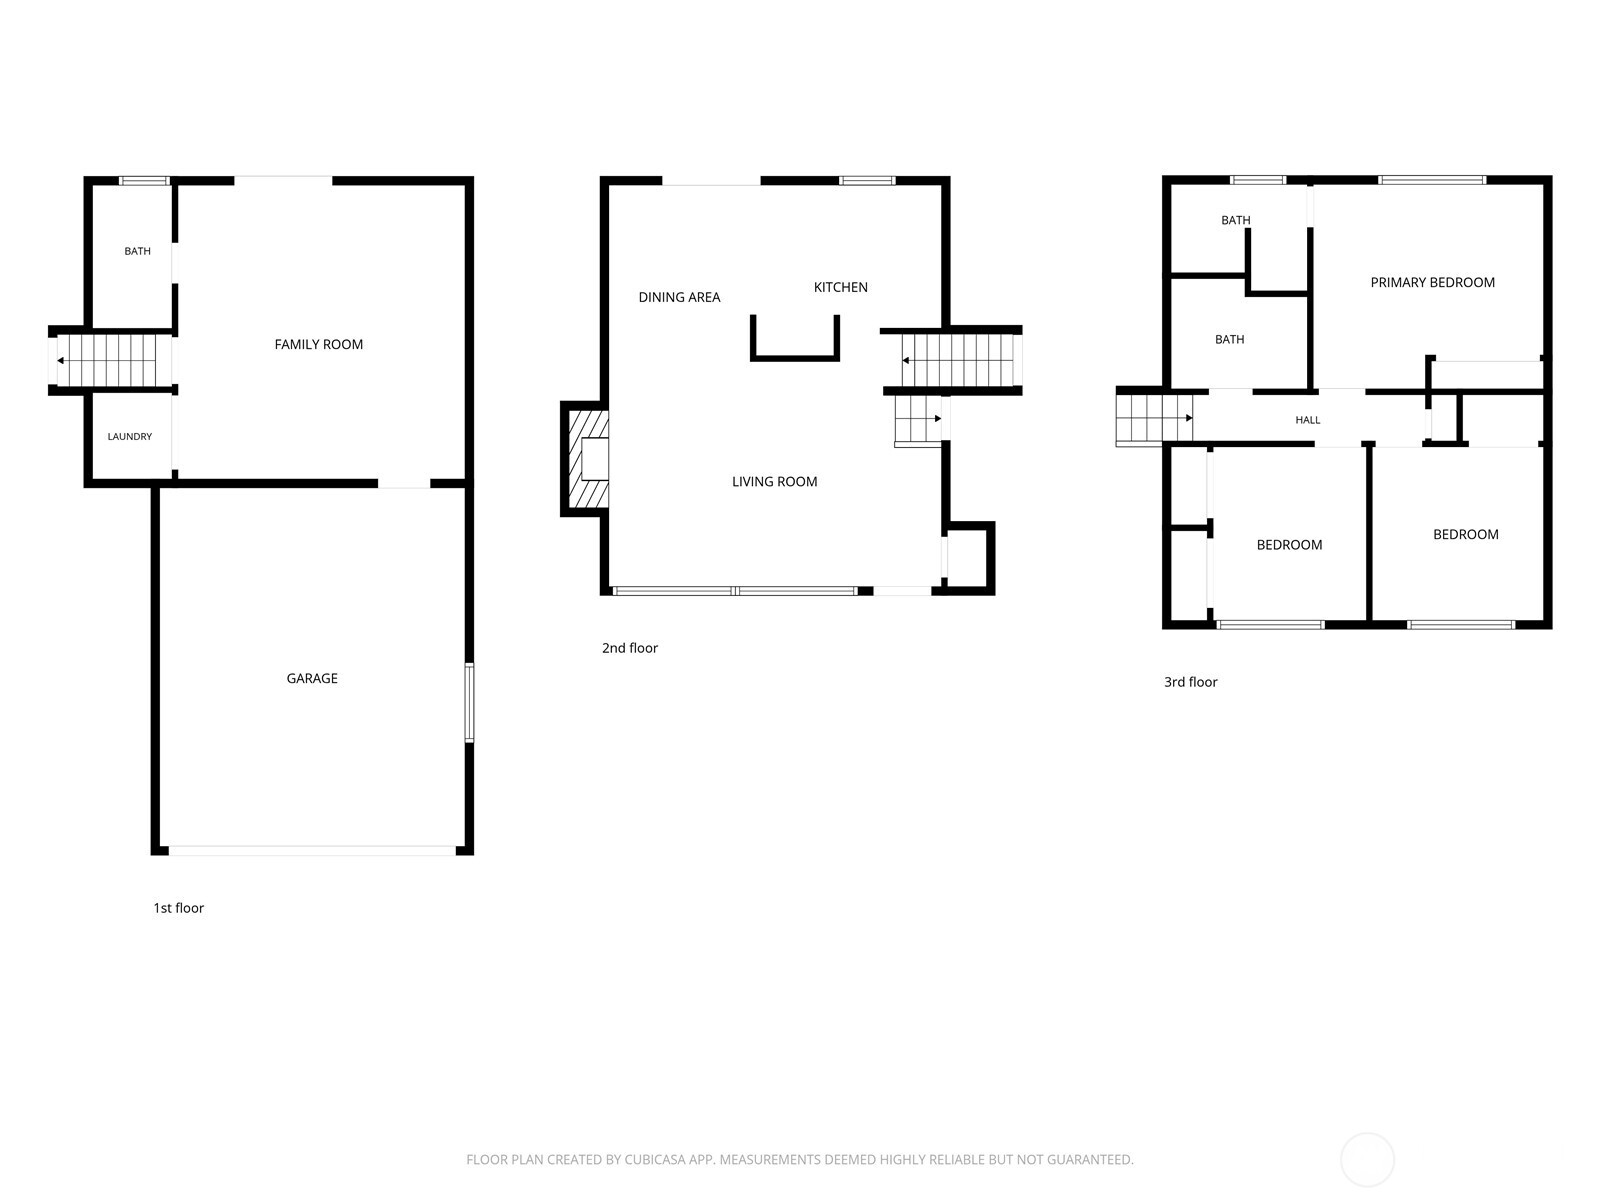
Spacious 3-bedroom, 2.5-bath Seattle tri-level with a flexible floor plan, thoughtful updates & plenty of room to spread out! Vaulted ceilings create an open, airy feel in the inviting living & dining areas. Updated kitchen features newer appliances, all included, making this home truly move-in ready. Cozy wood stove adds warmth & character. The primary suite offers its own attached 3/4 bath, while the large rec room provides valuable additional living space--perfect for movie nights, entertaining, home office, gym or playroom. New carpet throughout plus a newer furnace & hot water tank add comfort & peace of mind. Step from the dining area onto the deck, ideal for summer BBQs, outdoor dining & relaxing while overlooking the large, fully fenced yard with plenty of space for pets, play or gardening. Attached 2-car garage provides parking & additional storage. Convenient Seattle location with easy access to shopping, dining, schools, parks, amenities & commuter routes. Space, updates, outdoor living & location all in one!

Share Property

Location

1116 SW 106th Street, Seattle, WA 98146

Status

Sold

Date Sold

October 1, 2026
Scott Monroe

Scott Monroe

TITLE

Managing Broker

Property Amenities

Interior
Fireplace Wood Burning
Appliances Dishwasher, Dryer, Microwave, Refrigerator, Stove(s)/Range(s), Washer
Flooring Laminate, Carpet
Total Bedrooms: 3
Half Bathrooms: 1
Three-Quarter Bathrooms: 1
Full Bathrooms: 1
Other Interior Features Bath Off Primary, Dbl Pane/Storm Window, Dining Room, Fireplace, Vaulted Ceiling(s), Walk-In Closet(s)
Area & Lot
Total area 1,430 Sq.Ft.
Lot Area 7,800 Sq.Ft.
Living area 1,430 Sq.Ft.
MLS® ID 2574586
Year Built 1978
School District Highline
High School Evergreen High
Middle School Cascade Mid
Elementary School White Center Heights
Type Residential
Status Sold
Exterior
Stories 3
Air conditioning None
Heat type Forced Air
Water Source Public
Sewer Sewer Connected
Other Exterior Features Wood Products
Parking Driveway, Attached Garage
Lot Features Paved
Roof Composition
Finance
Sales Price $688,000
Real Estate Tax $7,284 yearly

Portfolio

West Seattle

Work With Scott & Molly