Leave a Message

Thank you for your message. We will be in touch with you shortly.

16601 8th Avenue SW
16601 8th Avenue SW
16601 8th Avenue SW
16601 8th Avenue SW
16601 8th Avenue SW
16601 8th Avenue SW
16601 8th Avenue SW
16601 8th Avenue SW
16601 8th Avenue SW
16601 8th Avenue SW
16601 8th Avenue SW
16601 8th Avenue SW
16601 8th Avenue SW
16601 8th Avenue SW
16601 8th Avenue SW
16601 8th Avenue SW
16601 8th Avenue SW
16601 8th Avenue SW
16601 8th Avenue SW
16601 8th Avenue SW
16601 8th Avenue SW
16601 8th Avenue SW
16601 8th Avenue SW
16601 8th Avenue SW
16601 8th Avenue SW
16601 8th Avenue SW
16601 8th Avenue SW
16601 8th Avenue SW
16601 8th Avenue SW
VIEW PHOTOS
Provided by NWMLS, Bought with Windermere West Metro and Listed by Julie Granahan, 206-258-6097 at Redfin
$750,000

16601 8th Avenue SW

5 Beds 2 Baths 2,740 Sq.Ft. 0.25 Acres

Description

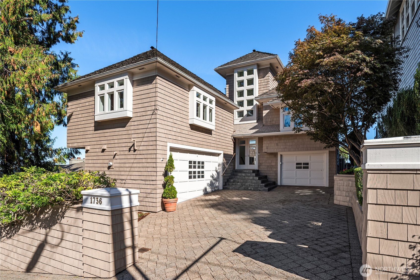
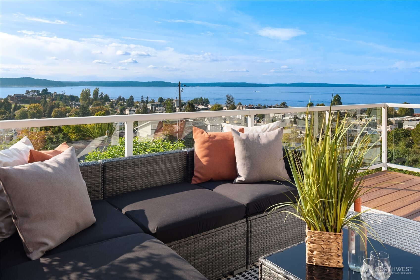
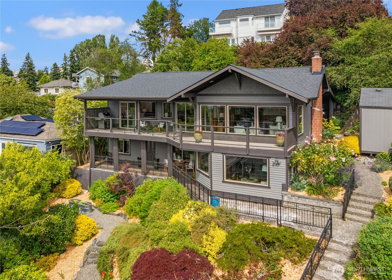
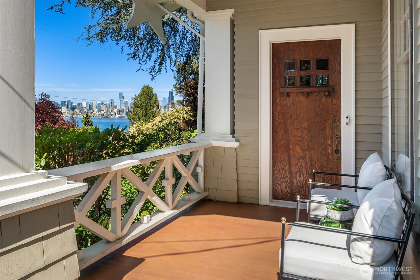
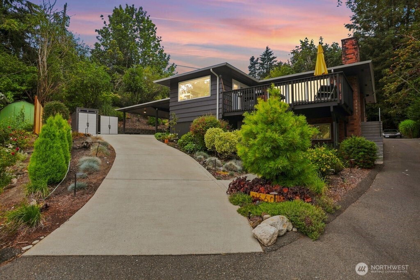
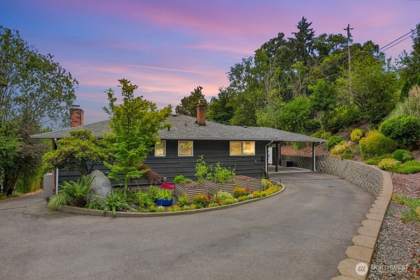
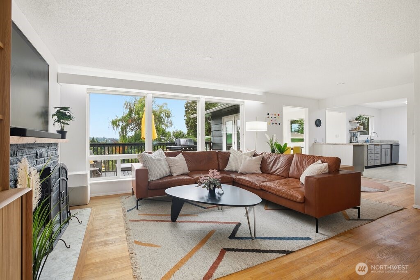
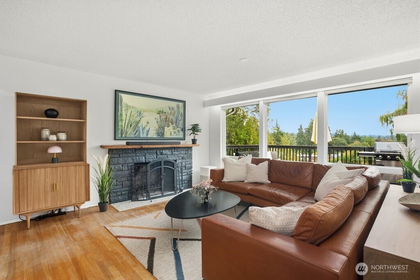
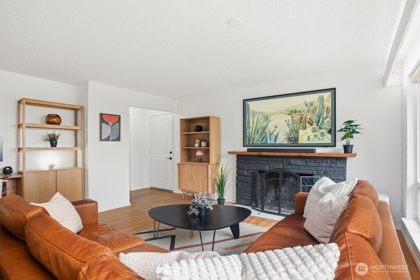
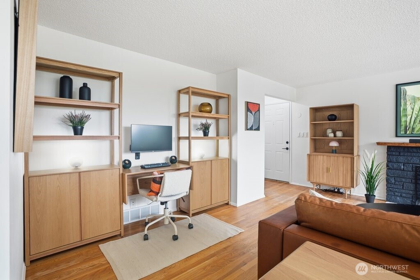
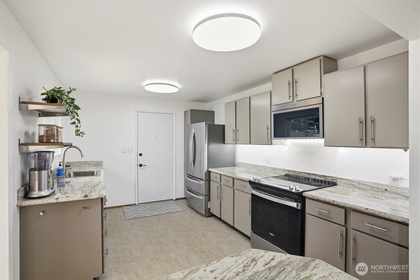
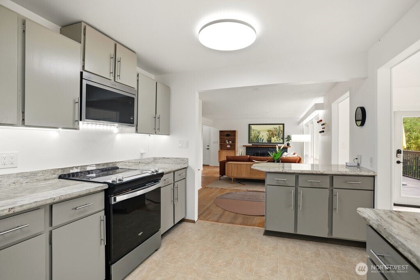
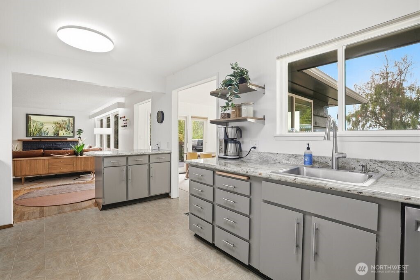
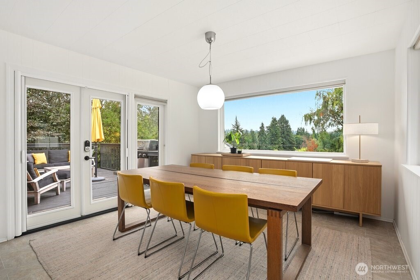
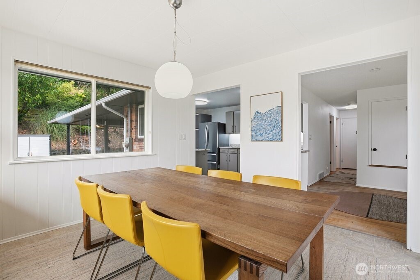
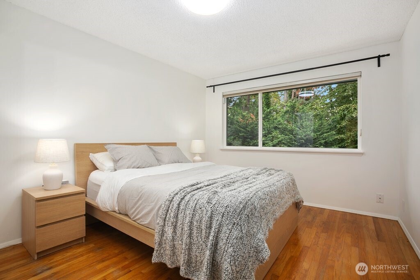
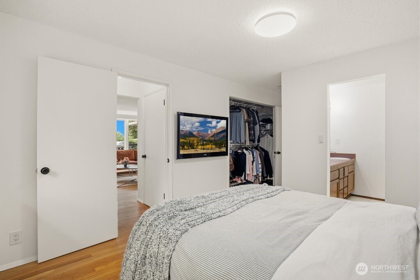
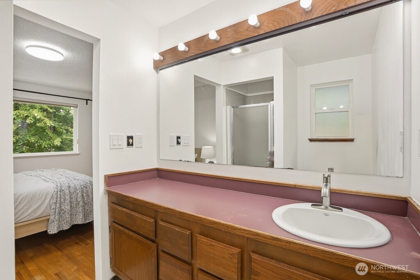
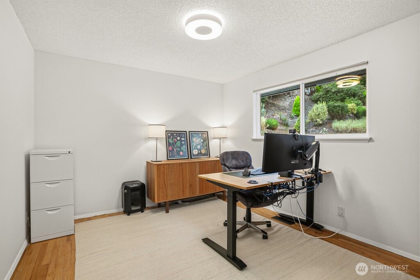
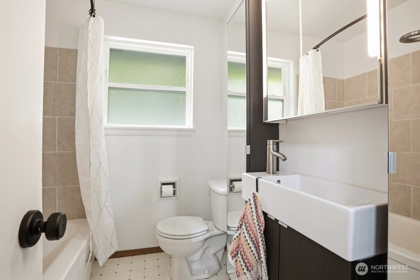
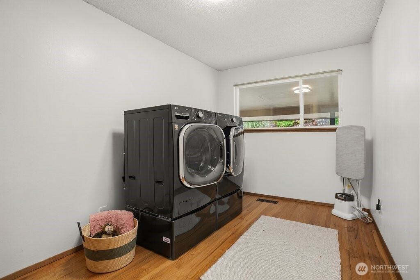
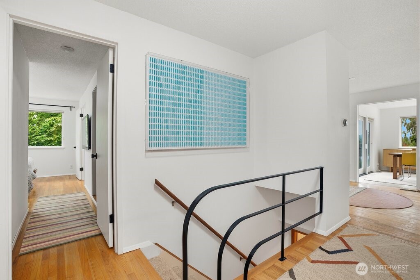
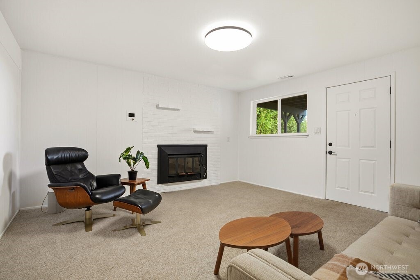
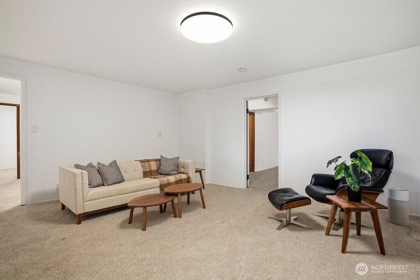
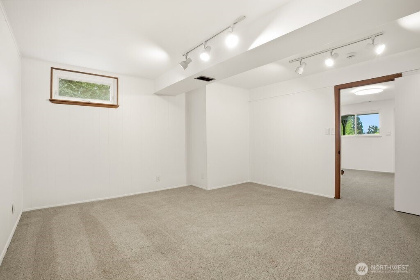
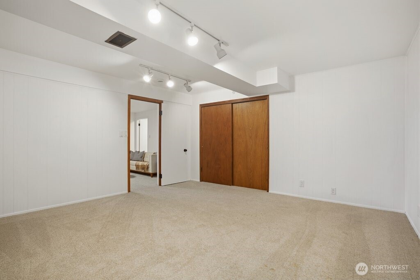
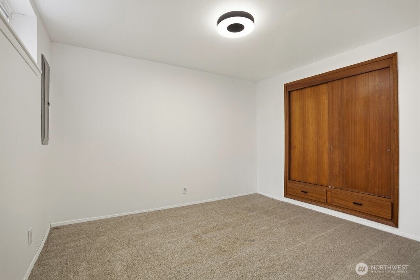
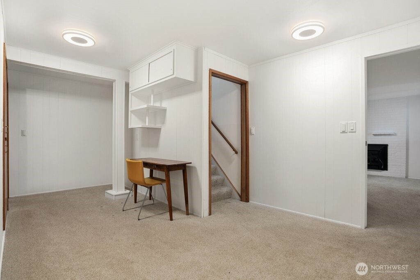
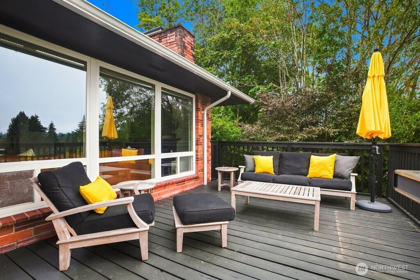
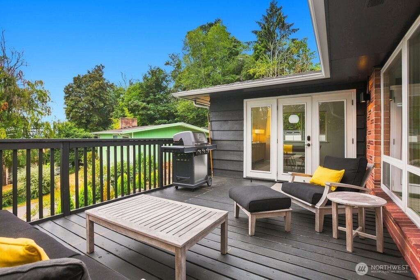
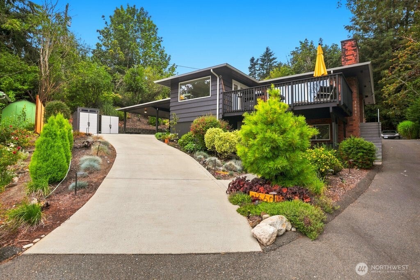
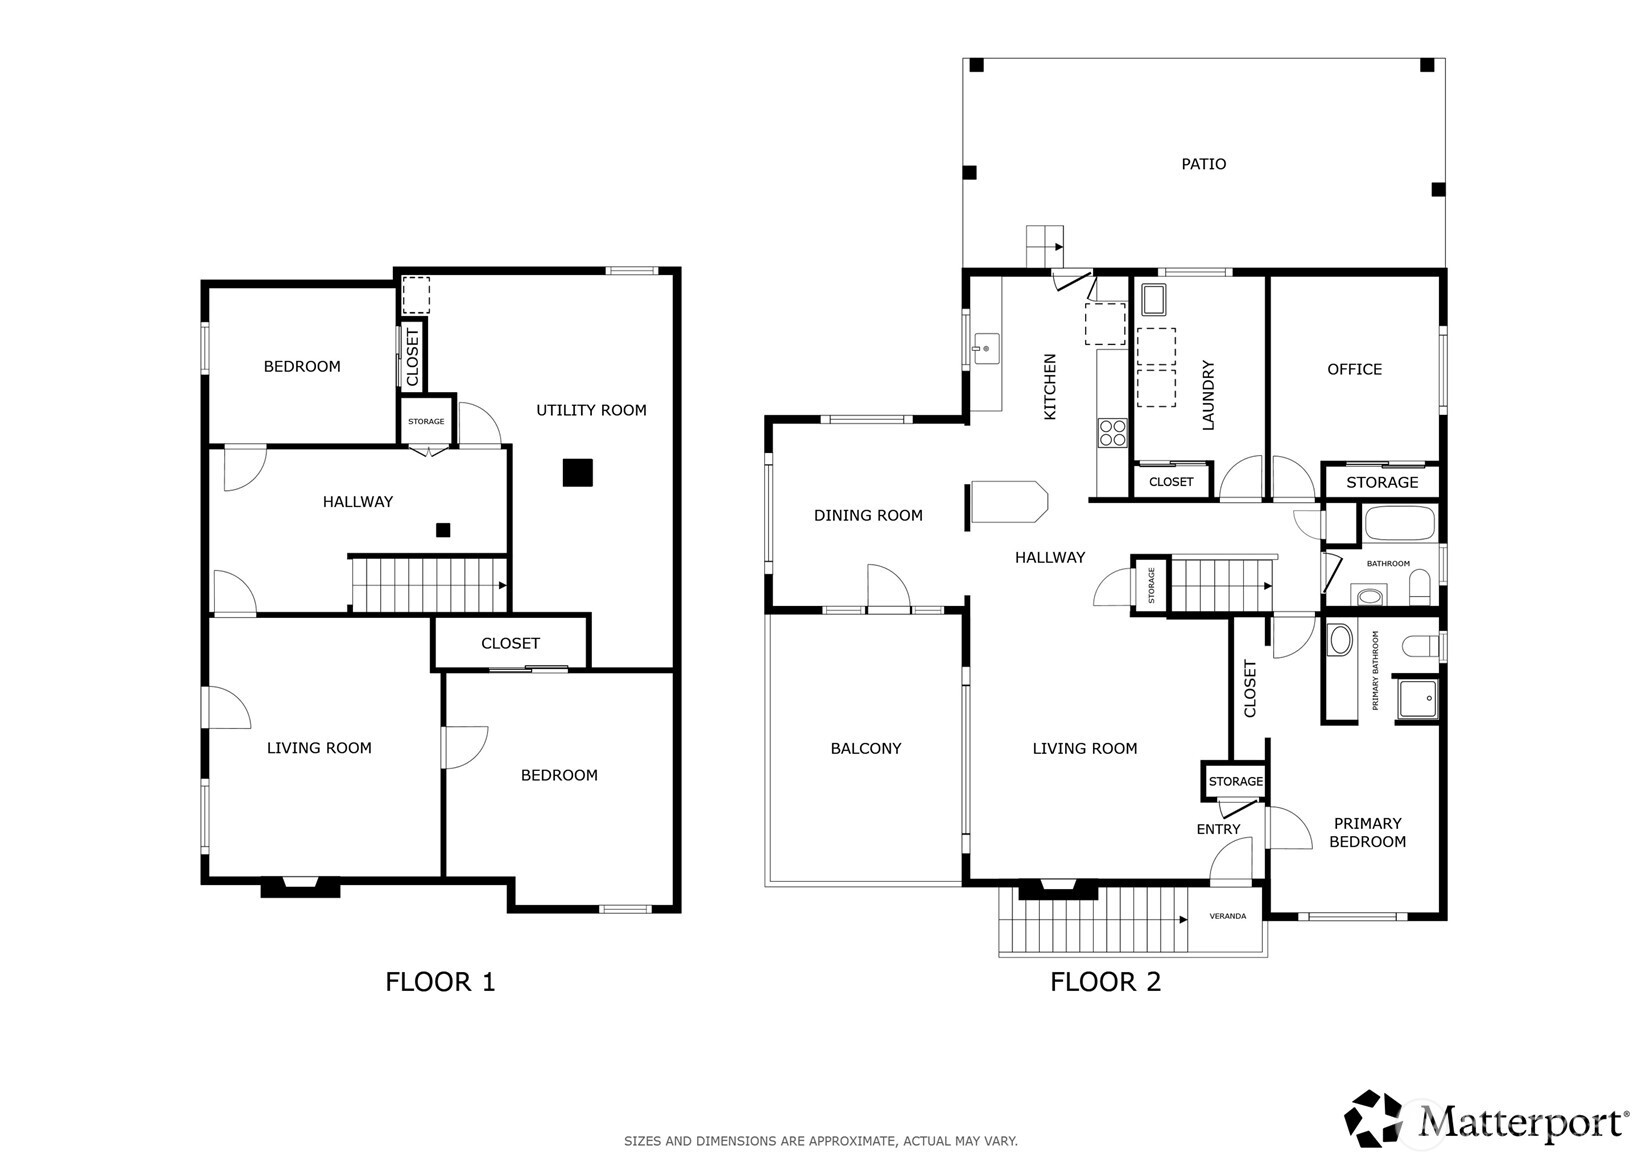
Welcome to 16601 8th Ave SW, a spacious and private mid-century home on a quiet dead-end street, making its first market appearance in 10 years. Freshly painted inside and out and thoughtfully landscaped, this home is ready for its next chapter, offering a comfortable blend of classic character and practical updates throughout. The main level features three bedrooms, including a primary suite with a 3/4 bath, plus an updated full bath, while the kitchen opens effortlessly into the living and dining rooms for easy everyday living and entertaining. Hardwood floors and a wood-burning fireplace warm the living room, and French doors off the dining room lead to a new deck with territorial views. Downstairs, a roomy family room with a second fireplace is joined by two non-conforming bedrooms, offering flexible space for guests, hobbies, storage, or a home office. Recent improvements include a new side-yard fence, raised garden beds, an irrigation system, and a new oil tank. Ideally located near PCC, Trader Joe's, freeways, the airport, and downtown, this home puts everyday conveniences and commuting routes within easy reach.

Share Property

Location

16601 8th Avenue SW, Burien, WA 98166

Status

Sold

Date Sold

September 24, 2026
Molly Kemper

Molly Kemper

Property Amenities

Interior
Fireplace Wood Burning
Appliances Dishwasher, Dryer, Microwave, Refrigerator, Stove(s)/Range(s), Washer
Flooring Hardwood, Vinyl, Carpet
Total Bedrooms: 5
Three-Quarter Bathrooms: 1
Full Bathrooms: 1
Other Interior Features Bath Off Primary, Dbl Pane/Storm Window, Dining Room, Fireplace, French Doors, Water Heater
Area & Lot
Total area 2,740 Sq.Ft.
Lot Area 0.25 Acres
Living area 2,740 Sq.Ft.
MLS® ID 2570696
Year Built 1954
School District Highline
High School Buyer To Verify
Middle School Buyer To Verify
Elementary School Buyer To Verify
View Description Territorial
Architecture Styles Mid-Century Modern
Type Residential
Status Sold
Exterior
Stories 1
Air conditioning None
Heat type Forced Air
Water Source Public
Sewer Sewer Connected
Other Exterior Features Brick, Wood
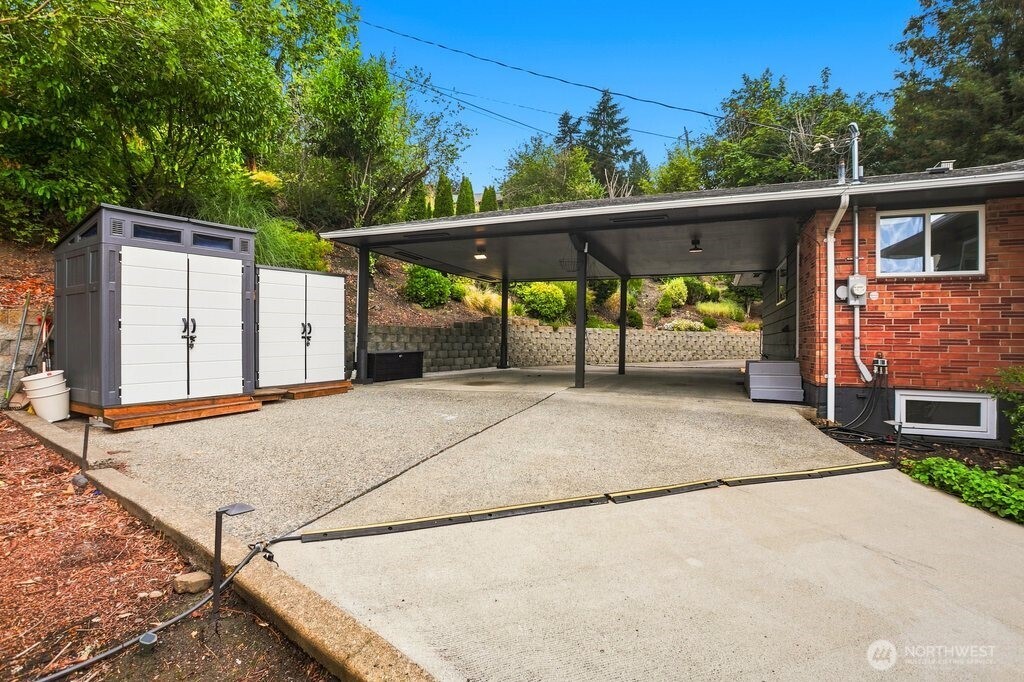
Parking Attached Carport, Driveway, Off Street, RV Parking
Lot Features Dead End Street, Paved
Roof Composition
Finance
Sales Price $750,000
Real Estate Tax $8,732 yearly

360 Virtual Tour

Take a tour of this property

Portfolio

Burien

Located in South King County, just 12 minutes from Seattle and five minutes to SeaTac Airport, sits the vibrant city of Burien.

Work With Scott & Molly