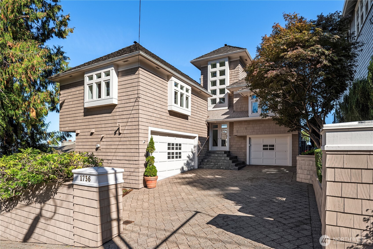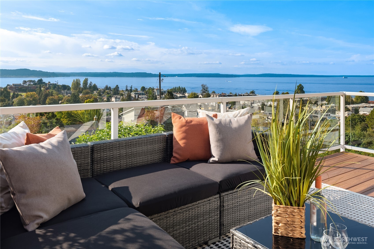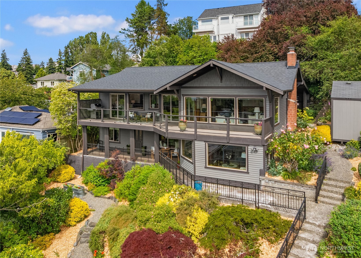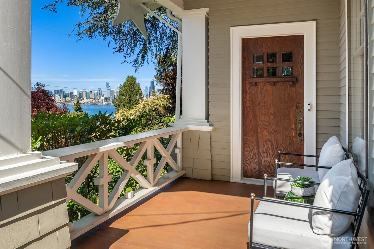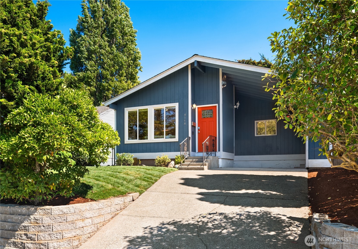
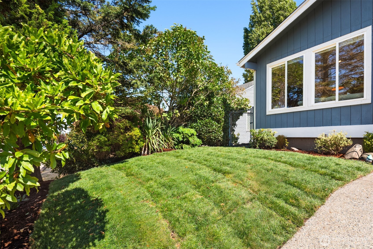
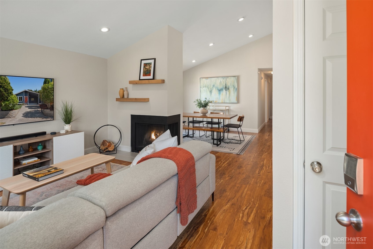
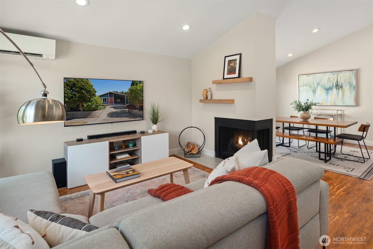
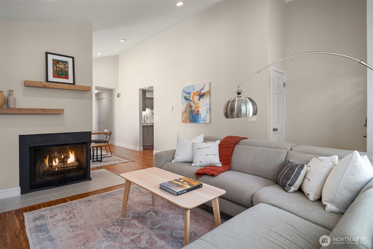
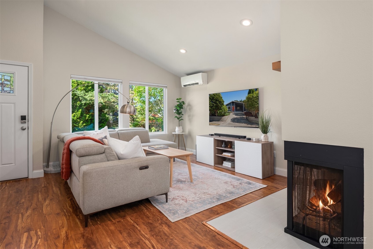
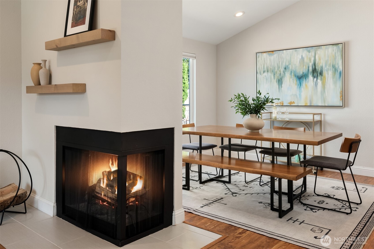
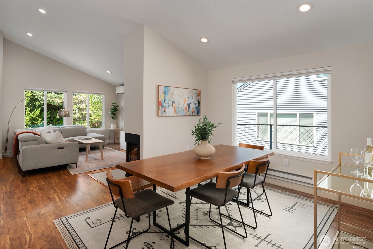
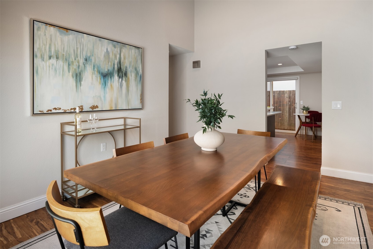
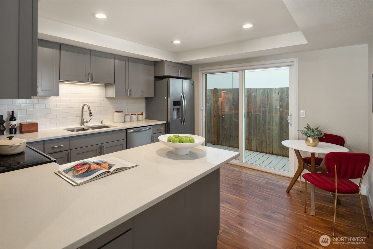
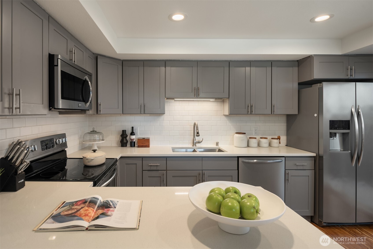
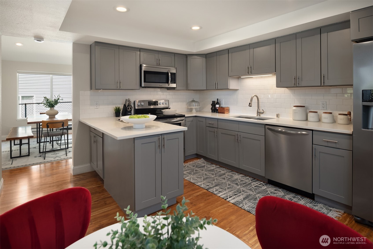
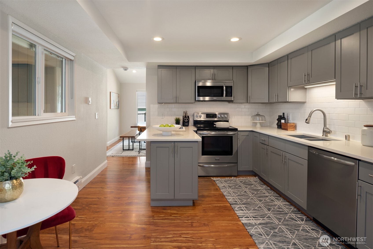
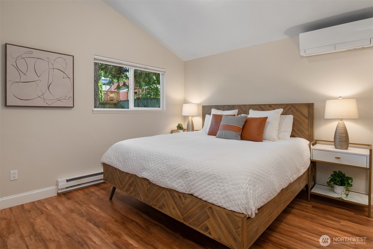
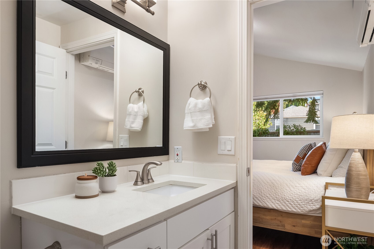
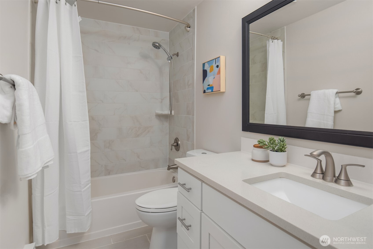
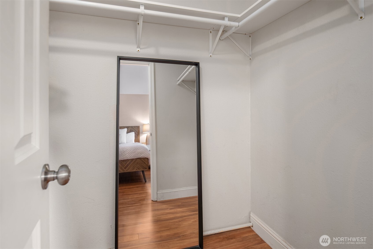
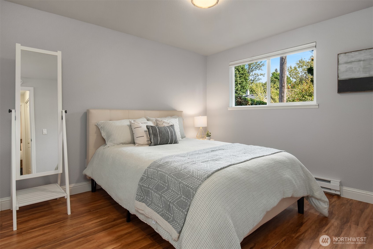
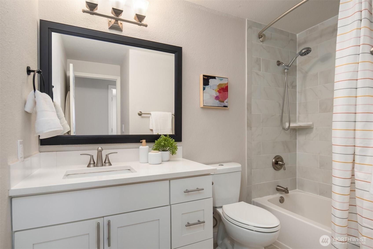
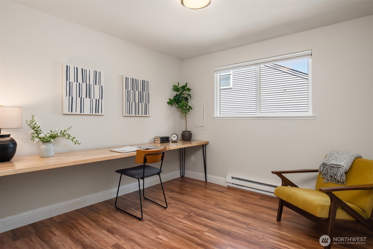
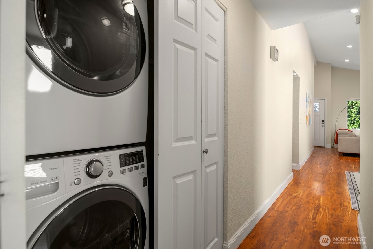
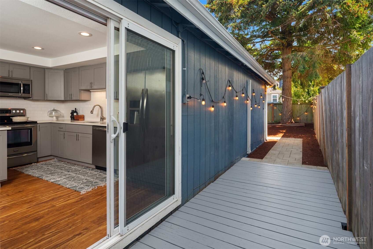
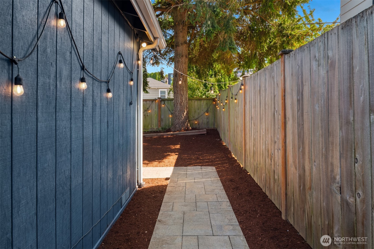
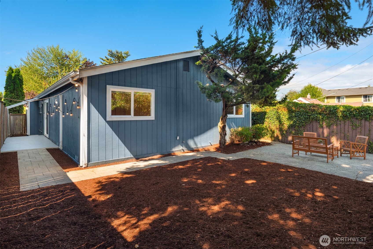
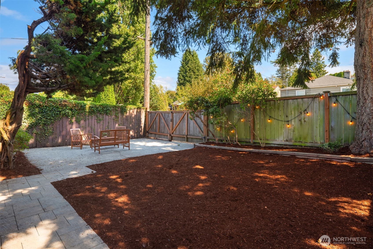
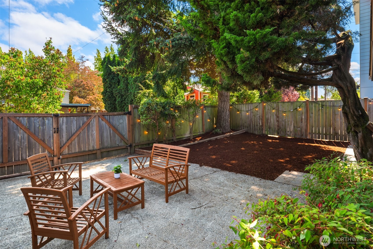
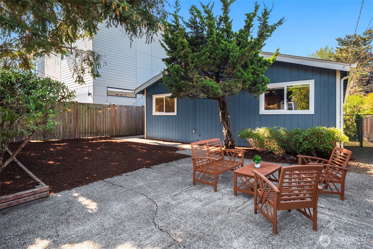
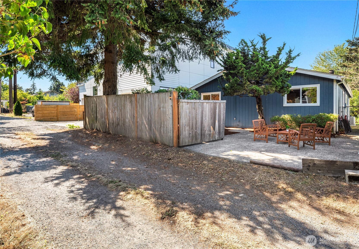
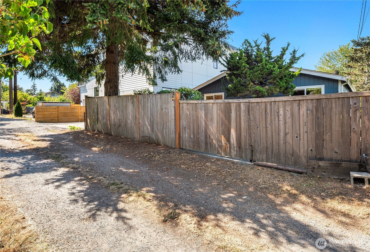
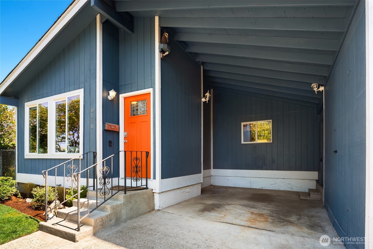
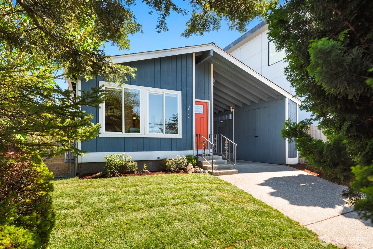
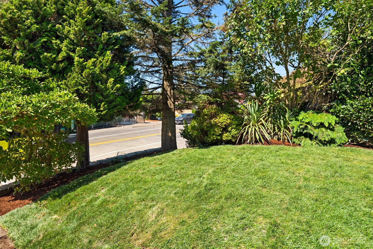
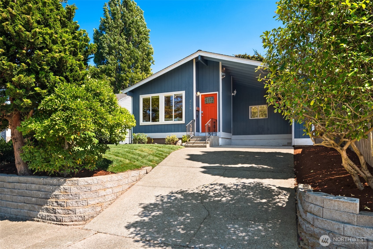
Inviting Highland Park rambler filled with natural light and modern design appeal! This beautifully updated 3 bedroom / 2 bath home offers the ease of one-level living, with vaulted ceilings, oversized picture windows and a thoughtful floorplan that lives large. Enjoy engineered hardwoods, a wood-burning fireplace and generous living and dining rooms ideal for entertaining. The spacious chef's kitchen is sure to delight, featuring slab quartz counters, shaker cabinets and eat-in dining. The primary bedroom includes an ensuite bath and walk-in closet, while two additional large bedrooms and another full bath provide wonderful flexibility. Fully fenced backyard with patio and side deck creates a private setting for gardening, gathering and pups to run around. Mini-split AC, turnkey condition plus so much more! Sited on a street-to-alley lot and conveniently located near transit, shopping and parks. Welcome home!
Other Interior FeaturesBath Off Primary, Dbl Pane/Storm Window, Dining Room, Fireplace, Vaulted Ceiling(s), Walk-In Closet(s), Water Heater
Area & Lot
Total area1,230 Sq.Ft.
Lot Area4,000 Sq.Ft.
Living area1,230 Sq.Ft.
MLS® ID2574584
Year Built1977
School DistrictSeattle
High SchoolBuyer To Verify
Middle SchoolBuyer To Verify
Elementary SchoolBuyer To Verify
TypeResidential
StatusPending
Exterior
Stories1
Air conditioningDuctless, Heat Pump
Heat typeBaseboard, Heat Pump
Water SourcePublic
Security FeaturesFully Fenced
SewerSewer Connected
Other Exterior FeaturesWood
ParkingAttached Carport, Driveway
Lot FeaturesAlley, Curbs, Paved, Sidewalk
RoofComposition
Finance
Sales Price$715,000
Real Estate Tax$7,242 yearly
Mortgage Calculator
Estimate your monthly mortgage payment, including the principal and interest, property taxes, and HOA. Adjust the values to generate a more accurate rate.